
ARKINCH
Everything You Need to Build Better: Expert Building Design Services Under One Roof
At Arkinch, we believe that a great building is never just about walls and roofs. It is about the experience of the people who live, work, and grow inside it. That is why we offer a complete range of building design services — from the very first floor plan to the final landscape touch — so you never have to look anywhere else.
Our Building Design Services...
Whether you are building a family home, a commercial space, or managing large-scale projects as a business, our building design services are tailored to bring your vision to life with precision, creativity, and care.
Architectural Plan
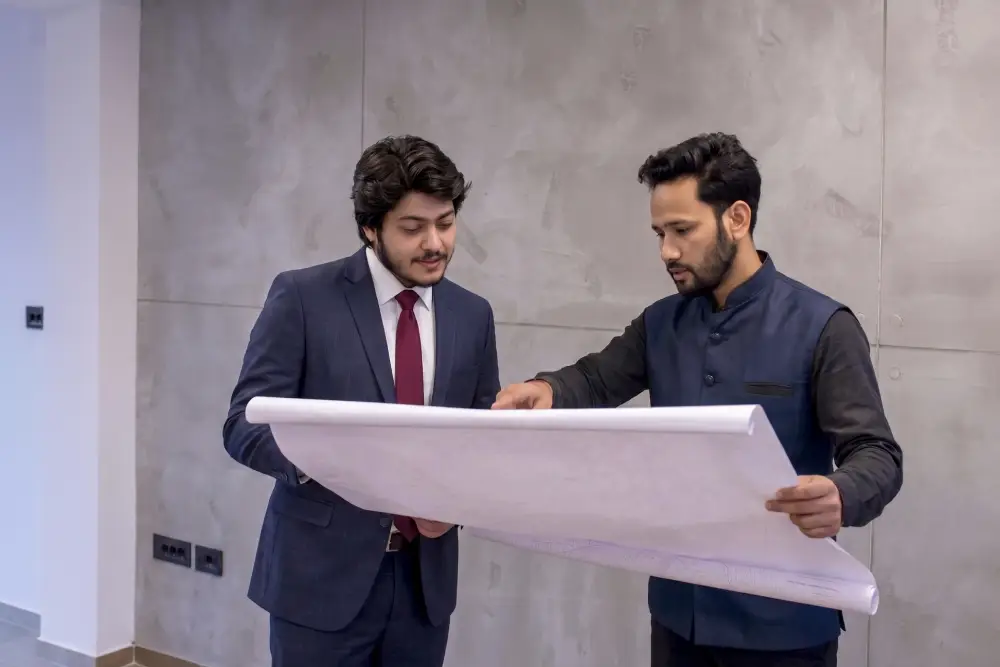
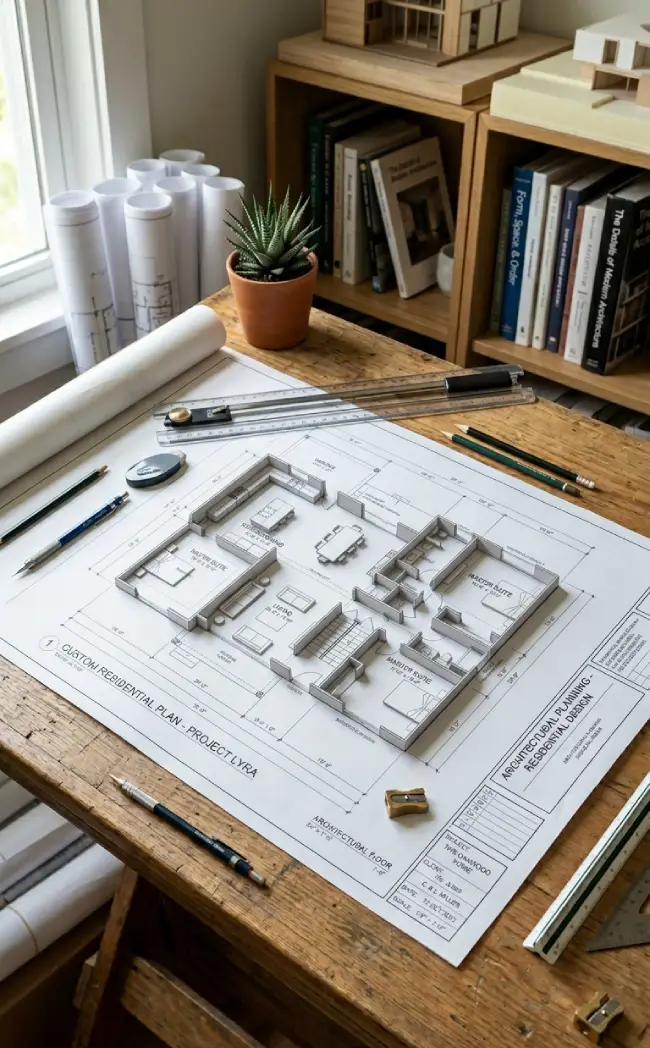
A strong building always starts with a smart plan. Our architectural planning service is where your ideas take their first real shape. We sit with you, listen carefully to what you need, and then translate your vision into a clear, detailed, and fully functional floor plan.
We do not believe in one-size-fits-all designs. Every layout we create is custom-built around your lifestyle, your budget, and the specific purpose of the space — whether it is a cozy family home, a busy office, or a large commercial complex.
We do not believe in one-size-fits-all designs. Every layout we create is custom-built around your lifestyle, your budget, and the specific purpose of the space — whether it is a cozy family home, a busy office, or a large commercial complex.
- Custom floor plan design and spatial layout
- Building elevations and detailed cross-sections
- Site planning and orientation analysis
- Sustainable and energy-efficient design strategies
- Compliance with local building codes and regulations
- Revision rounds until the design feels exactly right Who is this for: Homeowners, real estate developers, commercial property owners, and anyone starting a new construction project.
Structural Design & Analysis
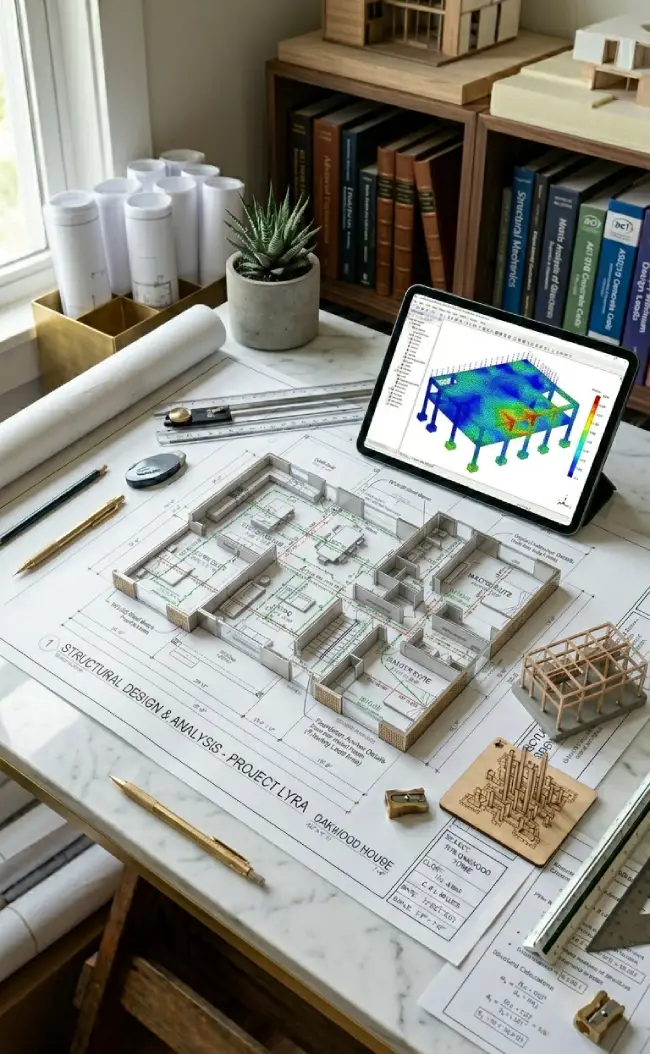
A beautiful design means nothing if the building cannot stand the test of time. Our structural engineering team works side by side with our architects to make sure every design we create is not only visually stunning but also safe, durable, and built to last.
We use advanced engineering software and proven calculation methods to analyze load distribution, foundation requirements, and material strength. Every structure we design strictly follows national and local safety codes — because we never compromise when it comes to the safety of the people inside.
We use advanced engineering software and proven calculation methods to analyze load distribution, foundation requirements, and material strength. Every structure we design strictly follows national and local safety codes — because we never compromise when it comes to the safety of the people inside.
- Comprehensive structural analysis and load calculations
- Deep and shallow foundation design
- Reinforced Concrete (RCC) and steel structure design
- Column, beam, and slab design and detailing
- Structural safety audits for existing buildings
- Retrofitting and reinforcement strategies Who is this for: Property developers, construction companies, homeowners building from scratch, and building owners who need a safety assessment of an existing structure.
3D Modeling & Visualization
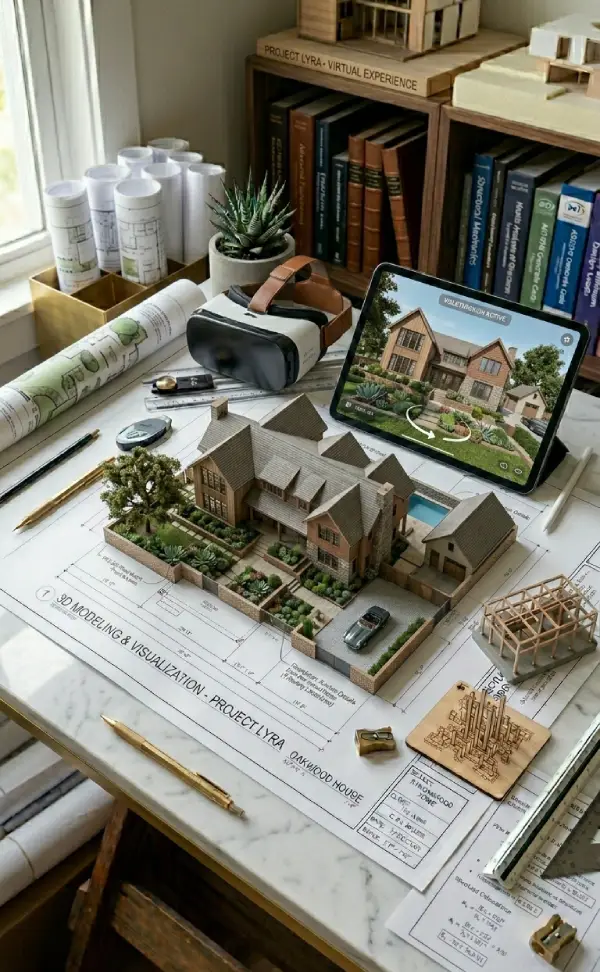
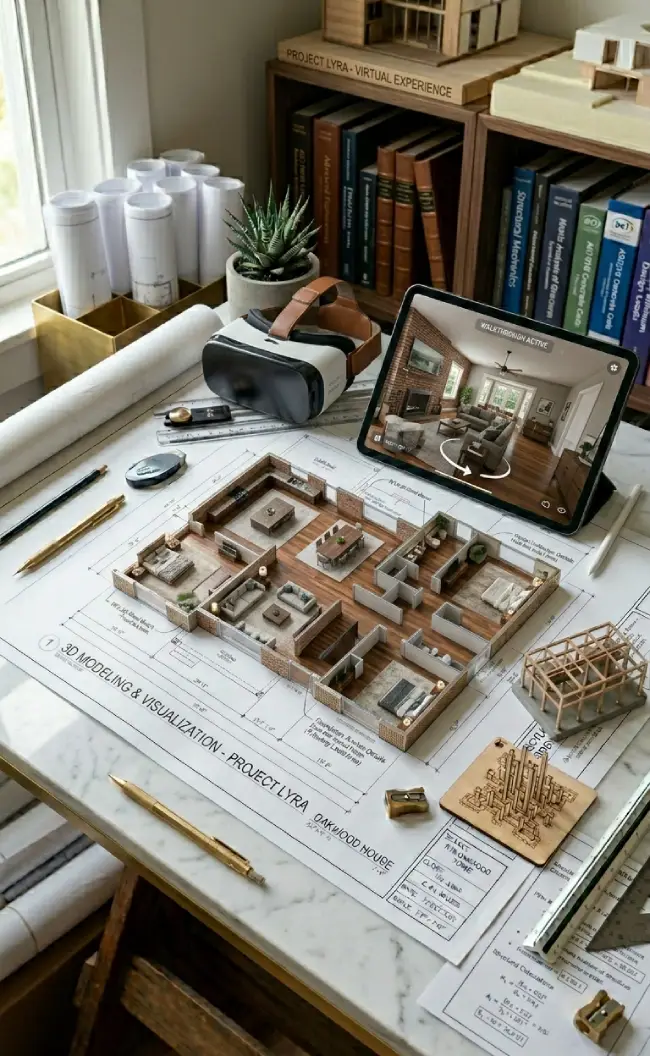
Imagine being able to walk through your future home or office before a single brick is laid. That is exactly what our 3D modeling and rendering service offers. We create photorealistic, high-definition visual representations of your project so you can see, feel, and experience the space before construction begins.
This is not just about making things look pretty. It is a practical tool that helps you make better decisions — about room layouts, material choices, lighting, colors, and overall aesthetics — while changes are still easy and affordable to make.
This is not just about making things look pretty. It is a practical tool that helps you make better decisions — about room layouts, material choices, lighting, colors, and overall aesthetics — while changes are still easy and affordable to make.
- High-definition exterior and interior 3D visualizations
- Photorealistic material, texture, and lighting rendering
- Interactive 3D walkthroughs and animated virtual tours
- Day and night lighting simulations
- Concept visualization for client or investor presentations
- Multiple design variation previews Who is this for: Homeowners who want to visualize their dream space, developers pitching to investors, and businesses designing commercial interiors.
Interior Design
The inside of your building is where life truly happens. Our interior design service focuses on creating spaces that are not only beautiful to look at but also comfortable, functional, and deeply personal. We pay close attention to how people actually use a space — and then design around that.
From furniture arrangement and color palettes to lighting plans and material selection, we handle every detail with care. Our goal is to make every room feel intentional, balanced, and uniquely yours.
From furniture arrangement and color palettes to lighting plans and material selection, we handle every detail with care. Our goal is to make every room feel intentional, balanced, and uniquely yours.
- Full interior concept development and mood boarding
- Space planning and furniture layout design
- Color scheme and material selection
- Lighting design and fixture recommendations
- Custom storage and built-in furniture planning
- 3D interior visualization before execution Who is this for: Homeowners renovating or furnishing a new home, businesses designing office or retail spaces, and hospitality projects like hotels, restaurants, and cafes.
Landscaping
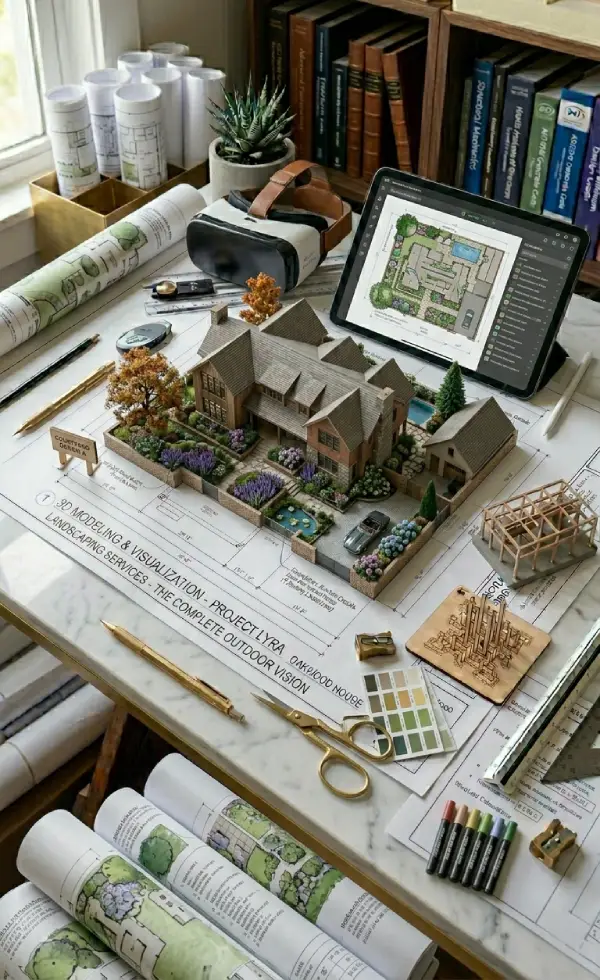
First impressions matter. The outdoor areas of your property are the very first thing people see — and a well-designed landscape can dramatically increase the beauty, value, and feel of any building. Our landscaping service brings the same level of creativity and precision to your outdoor spaces that we apply to everything else we do.
We design green, welcoming, and low-maintenance outdoor environments that perfectly complement your building's architecture. Whether it is a private garden, a commercial courtyard, or a rooftop terrace, we make the outside just as impressive as the inside.
We design green, welcoming, and low-maintenance outdoor environments that perfectly complement your building's architecture. Whether it is a private garden, a commercial courtyard, or a rooftop terrace, we make the outside just as impressive as the inside.
- Landscape concept design and site planning
- Garden layout, plant selection, and placement
- Hardscape design — pathways, patios, and outdoor structures
- Water features and irrigation planning
- Rooftop and balcony garden design
- Sustainable and low-maintenance planting strategies Who is this for: Homeowners, residential developers, commercial property owners, and hospitality businesses looking to enhance their outdoor environment.
B2B Design Support
We understand that architecture and engineering firms, construction companies, and real estate developers sometimes need reliable design support to handle overflow work, meet tight deadlines, or expand their service offerings. That is exactly where our B2B Design Support service comes in.
We work quietly and professionally in the background, delivering high-quality architectural plans, structural drawings, and 3D renders under your brand name. Think of us as your dedicated design team — without the overhead of hiring full-time staff.
We work quietly and professionally in the background, delivering high-quality architectural plans, structural drawings, and 3D renders under your brand name. Think of us as your dedicated design team — without the overhead of hiring full-time staff.
- Outsourced architectural drafting and floor plan development
- Structural drawing and detailing support
- 3D modeling and rendering for your client projects
- Fast turnaround times with consistent quality
- Strict confidentiality and white-label delivery
- Flexible engagement — per project or ongoing retainer Who is this for: Architecture firms needing extra capacity, construction companies requiring technical drawing support, real estate agencies wanting 3D visuals for listings, and engineering consultancies looking for a reliable design partner.
Let's turn your vision into something real.
When you work with Arkinch, you are not just getting a blueprint — you are getting a team that genuinely cares about the outcome. We are here to make the journey smooth, the design beautiful, and the structure strong.