Our Building Design Portfolio
Our Work Speaks for Itself
We have completed a diverse range of projects. Each entry in our building design portfolio reflects a real client, a unique challenge, and a solution we are proud to deliver.
Explore the galleries below to see how we turn ideas into reality.
Jalshiri Abason Modern Elegant Residence
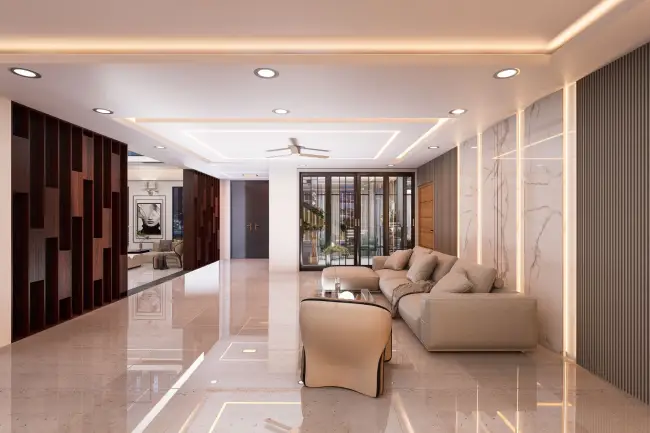
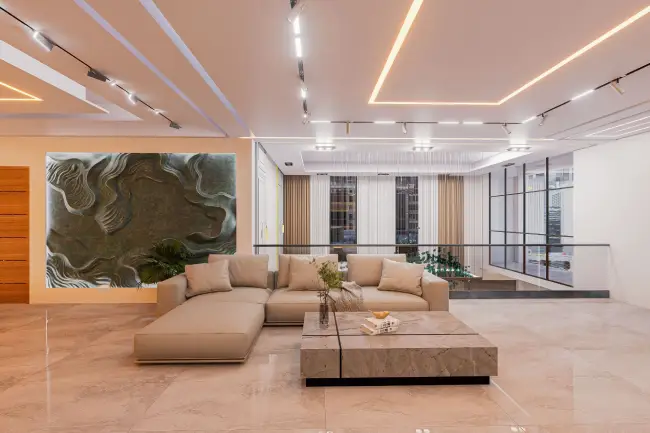
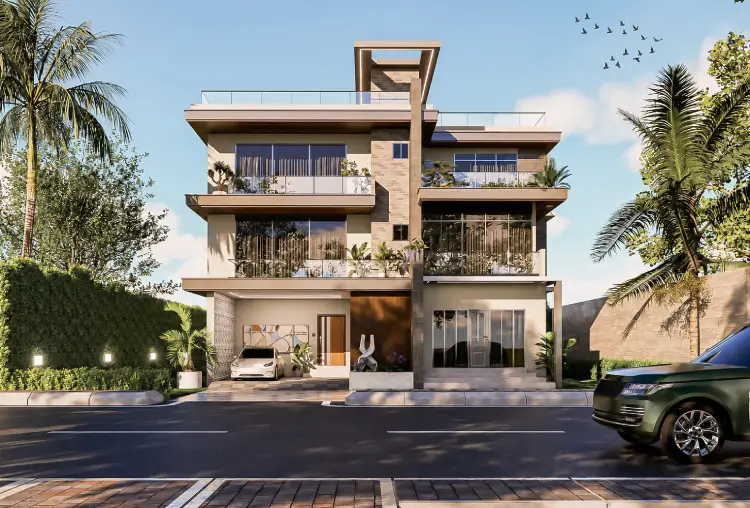
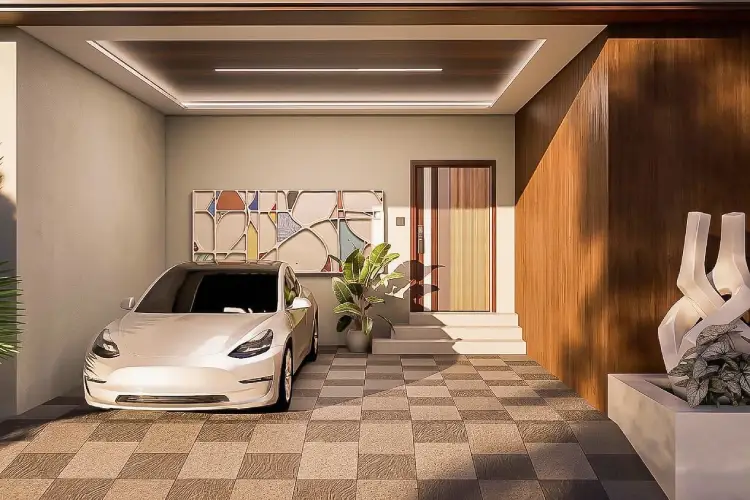
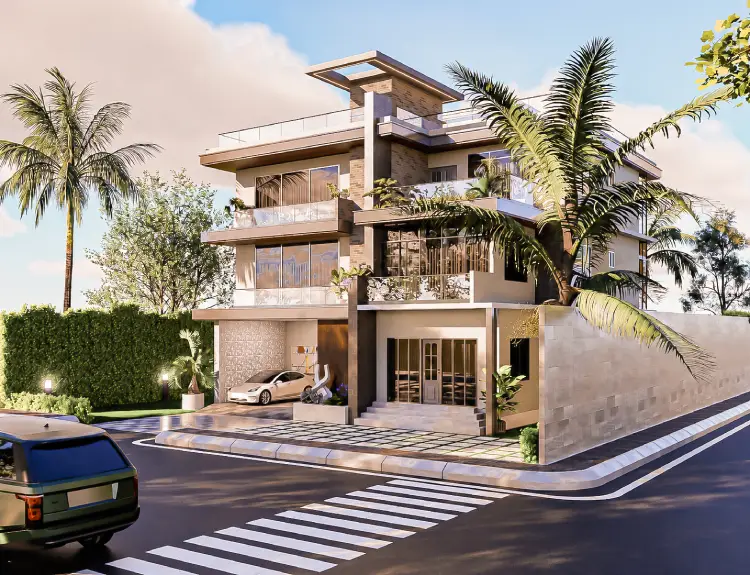
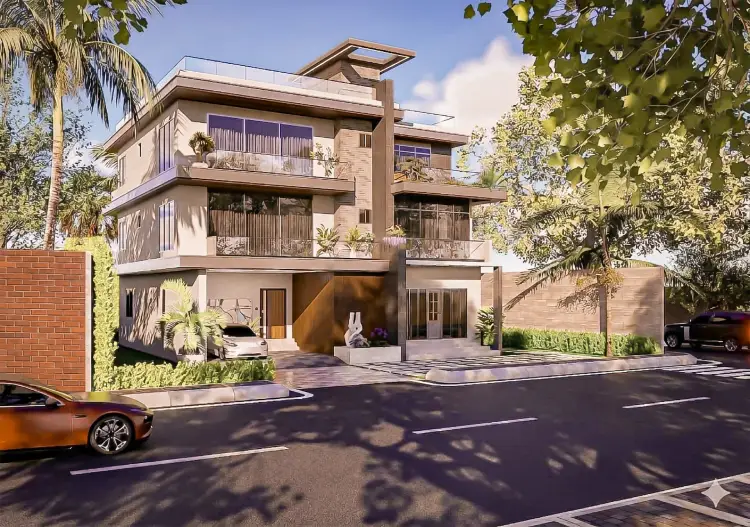
Welcome to a stunning example of contemporary residential architecture. As a standout addition to our building design portfolio, our latest project in Jalshiri Abason showcases how considered design and current aesthetics can create a home that truly serves the entire family. This design masterpiece perfectly combines luxury living with functionality, offering spacious layouts, premium amenities, and thoughtfully planned spaces for work, relaxation, and entertainment.
From the welcoming ground floor to the expansive rooftop, every level has been created with precision to improve your lifestyle. Whether you're working from home, hosting family gatherings, or enjoying peaceful evenings on the terrace, this residence strikes the perfect balance of refinement and comfort.
From the welcoming ground floor to the expansive rooftop, every level has been created with precision to improve your lifestyle. Whether you're working from home, hosting family gatherings, or enjoying peaceful evenings on the terrace, this residence strikes the perfect balance of refinement and comfort.
✓ Spacious Living Hall
✓ Personal Office Space
✓ Prayer Hall
✓ Common Washroom
✓ Personal Office Space
✓ Prayer Hall
✓ Common Washroom
✓ Family Living Area
✓ 3 Bedrooms (each with attached bathroom)
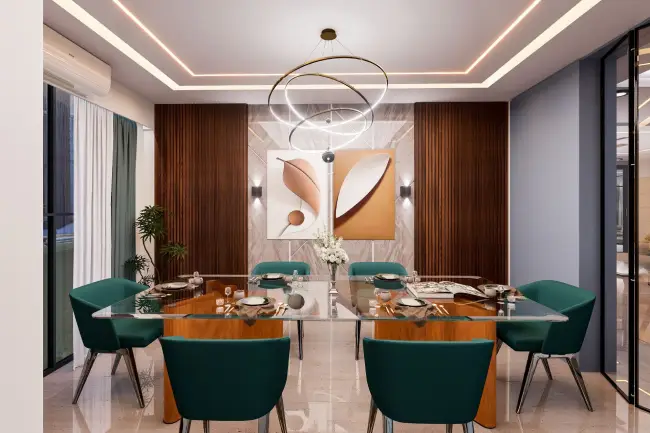
✓ Dedicated Dining Hall
✓ Dual Kitchen System
✓ Pantry & Serving Room
✓ Servant's Quarters with Separate Bathroom
✓ 3 Bedrooms (each with attached bathroom)
✓ Dedicated Dining Hall
✓ Dual Kitchen System
✓ Pantry & Serving Room
✓ Servant's Quarters with Separate Bathroom
✓ 3 Additional Bedrooms
✓ 2 Bedrooms with Attached Bathrooms
✓ 1 Common Washroom
✓ Living Space
✓ Personal Library Corner
✓ Spacious Open Terrace
✓ 2 Bedrooms with Attached Bathrooms
✓ 1 Common Washroom
✓ Living Space
✓ Personal Library Corner
✓ Spacious Open Terrace
✓ BBQ Corner for Entertainment
✓ Comfortable Seating Area
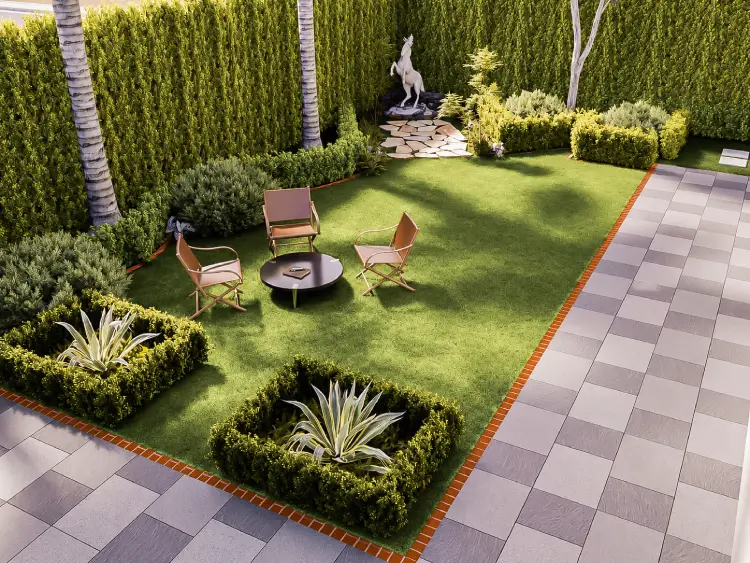
✓ Landscaped Green Space
✓ Comfortable Seating Area
✓ Landscaped Green Space
✓ Walking Path
✓ Children's Playground
✓ Garden with Outdoor Seating
✓ Children's Playground
✓ Garden with Outdoor Seating
Ice Cream Industry 3D Visualization
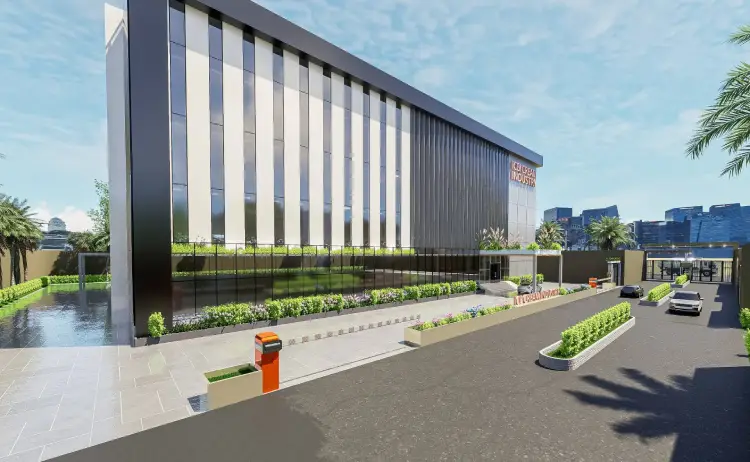
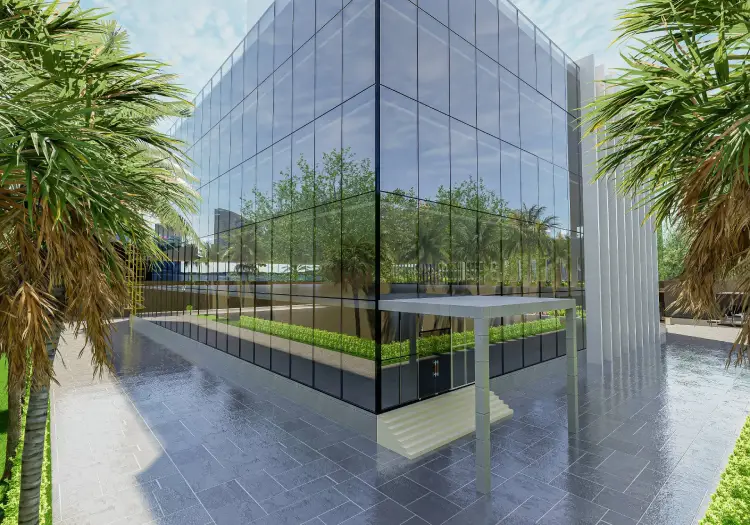
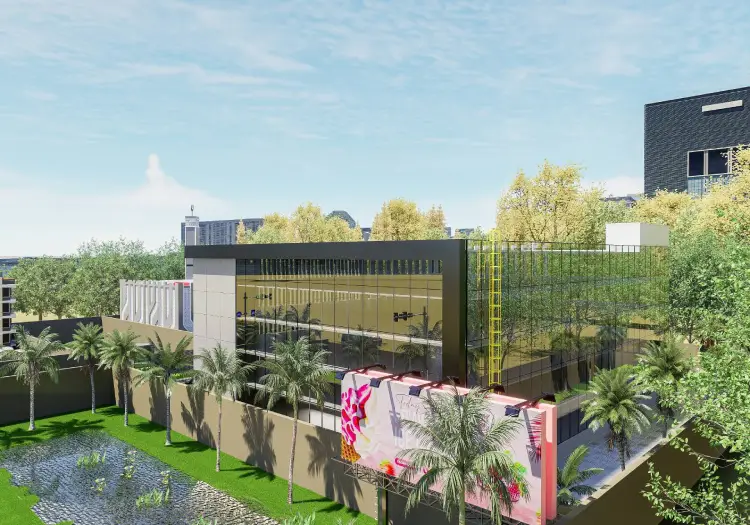
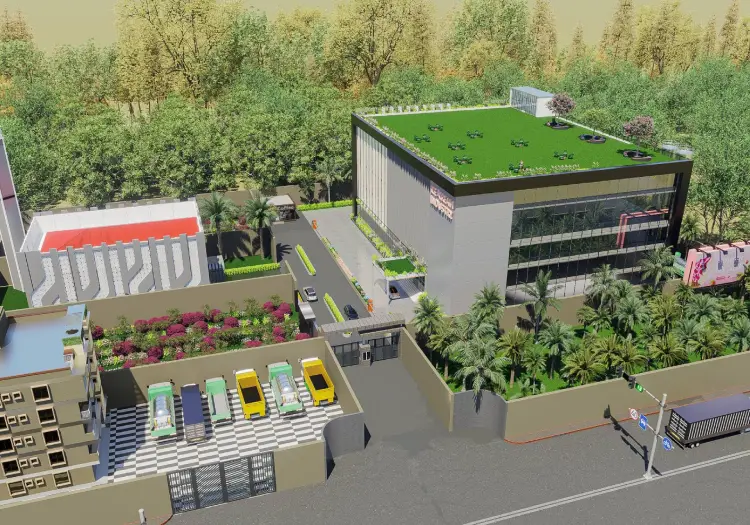
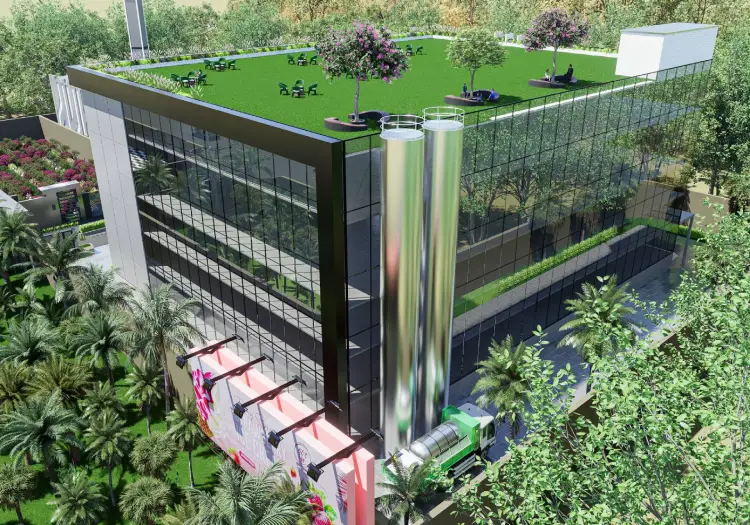
Arkinch proudly delivers a comprehensive 3D modeling and visualization project for a state-of-the-art ice cream manufacturing facility. Transforming detailed 2D architectural plans into immersive three-dimensional renders, this project showcases our expertise in industrial architectural visualization and our devotion to precision-driven design execution.
Our client approached us with detailed 2D architectural plans for a modern ice cream production facility. The challenge was to translate these technical drawings into photorealistic 3D visualizations that would effectively communicate the spatial layout, functionality, and design aesthetics of the industrial space.
As a standout highlight in our building design portfolio, this ice cream industry visualization demonstrates Arkinch’s ability to oversee complex industrial projects in which accuracy and visual communication are paramount. The 3D models fulfill multiple functions – from stakeholder presentations to construction planning and marketing materials.
Project Type: Industrial Architecture
Our client approached us with detailed 2D architectural plans for a modern ice cream production facility. The challenge was to translate these technical drawings into photorealistic 3D visualizations that would effectively communicate the spatial layout, functionality, and design aesthetics of the industrial space.
As a standout highlight in our building design portfolio, this ice cream industry visualization demonstrates Arkinch’s ability to oversee complex industrial projects in which accuracy and visual communication are paramount. The 3D models fulfill multiple functions – from stakeholder presentations to construction planning and marketing materials.
Project Type: Industrial Architecture
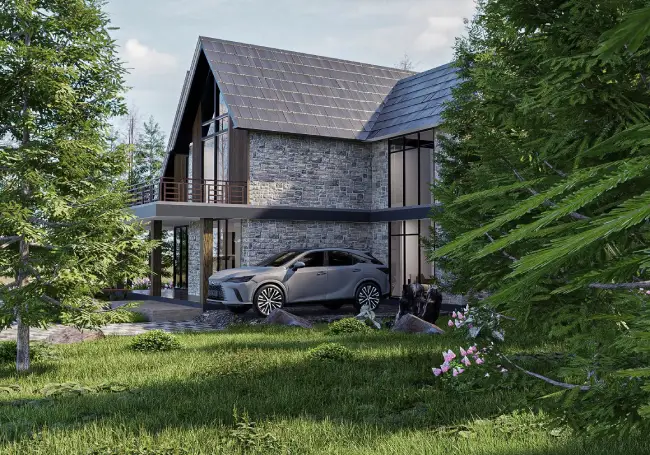
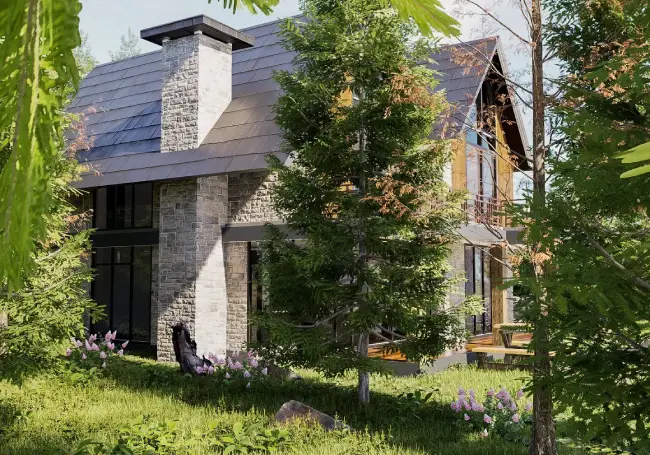
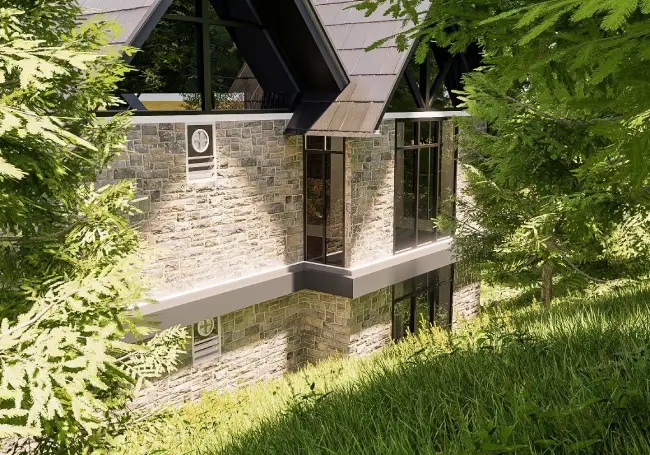
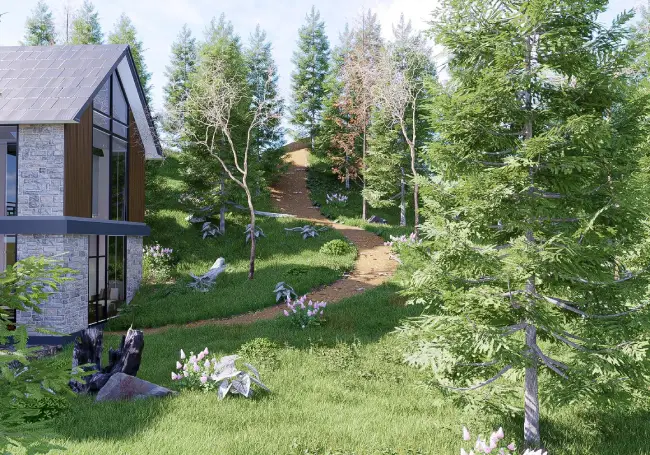
Modern Family Home with Spacious Living & Serene Views: Complete Redesign & Environmental Visualization
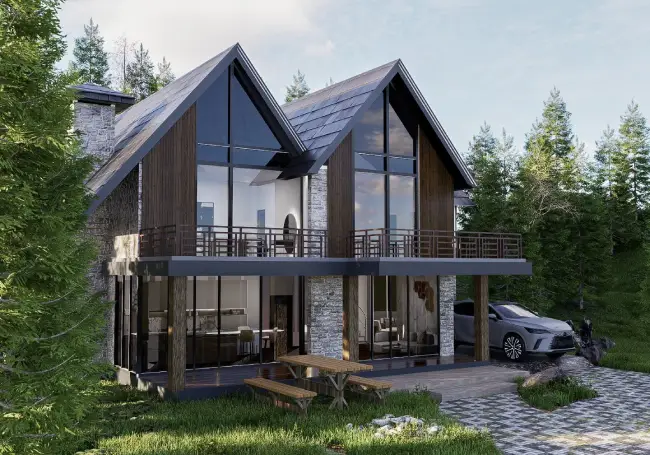
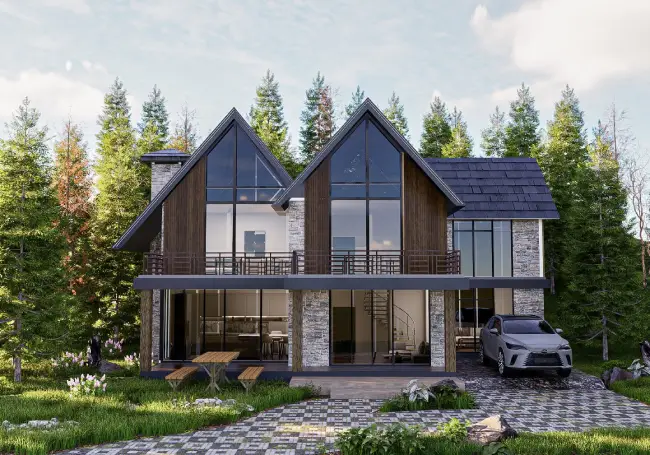
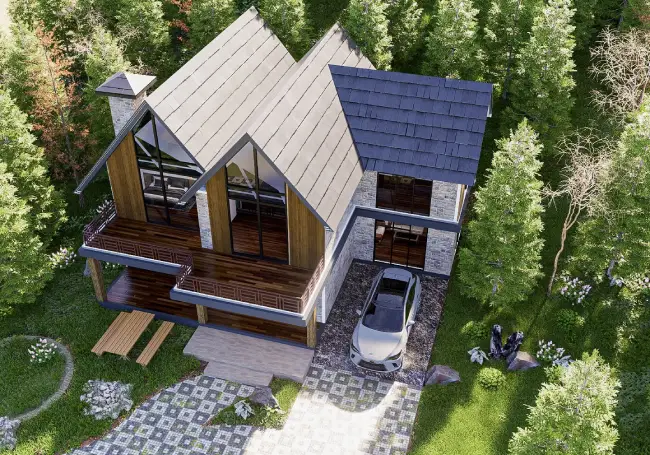
Arkinch collaborated with international clients to transform their vision into reality. Our clients approached Arkinch with a vision, providing us with raw site footage, land dimensions, and a basic floor plan. Our team took the lead to completely reimagine the spatial layout. We developed a highly detailed 3D model and crafted photorealistic environmental visualizations that brought the entire property to life before construction even began. The final result is a modern family home that flawlessly balances natural beauty with contemporary living.
Contact us today, and let the Arkinch design team turn your dream home into a reality.
Contact us today, and let the Arkinch design team turn your dream home into a reality.
✓ Primary Master Suite
✓ Open-Concept Kitchen
✓ Drawing & Dining Area
✓ Open-Concept Kitchen
✓ Drawing & Dining Area
✓ Second Master Bedroom
✓ Child’s Room
✓ Guest Quarters
✓ Upper Drawing Space & Open Terrace
✓ Child’s Room
✓ Guest Quarters
✓ Upper Drawing Space & Open Terrace
✓ Striking Roofline
✓ Abundant Natural Light
✓ Material Harmony blend of stone and wood accents
✓ Abundant Natural Light
✓ Material Harmony blend of stone and wood accents
Modern Luxury Residence: A Masterclass in Comfort and Style
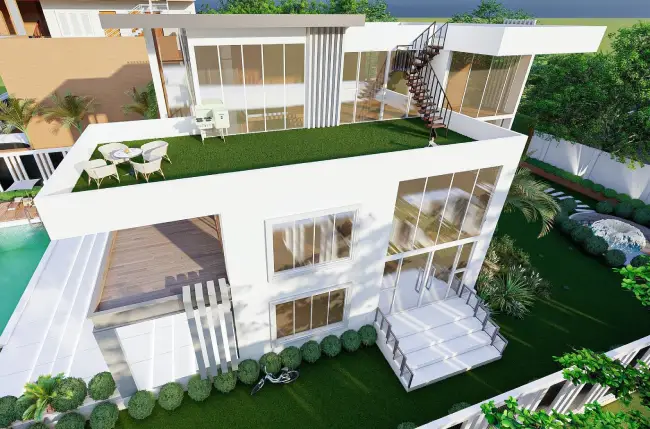
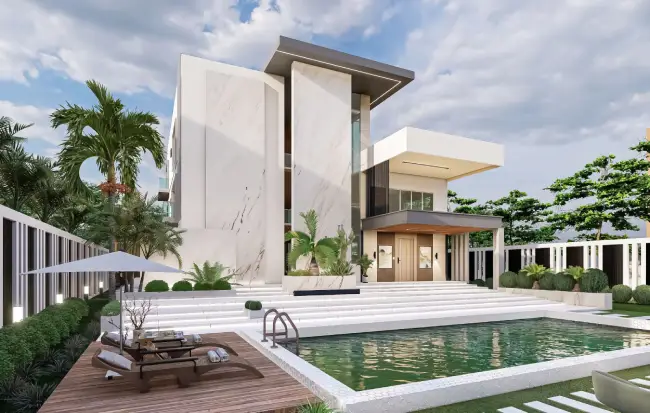
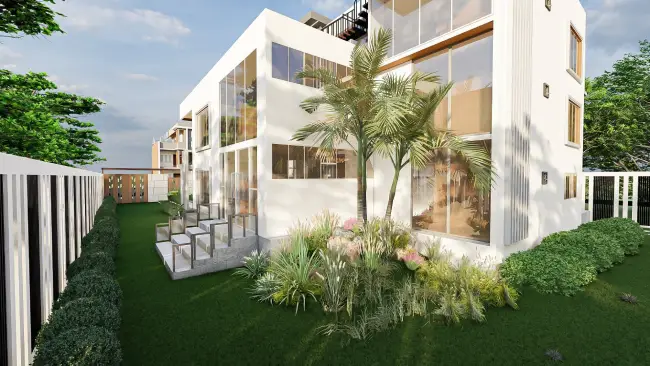
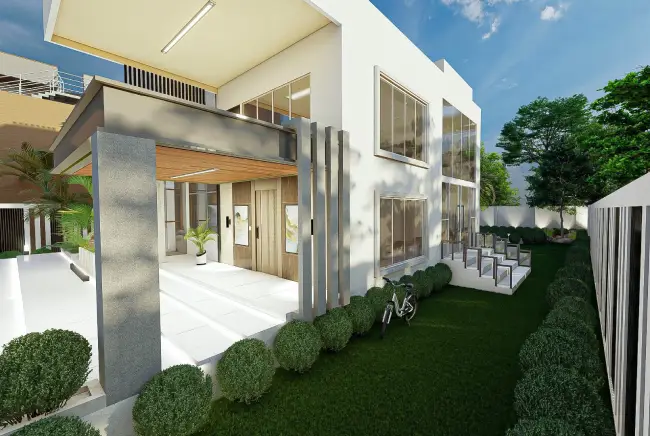
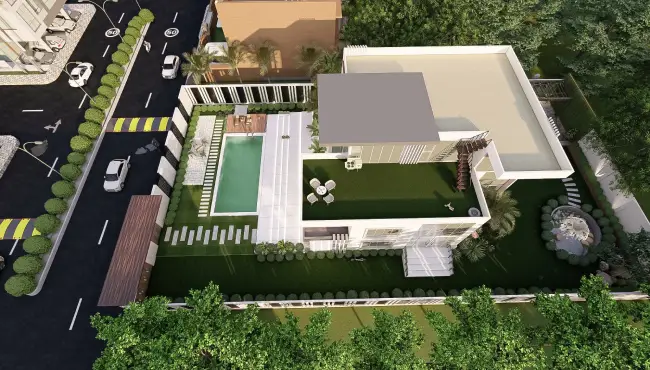
We believe true luxury lies in the perfect balance of elegant design and everyday practicality. This premium residential project was crafted to provide expansive, free-flowing interiors paired with resort-style outdoor amenities. From the striking infinity pool to the highly functional multi-level floor plan, every detail has been thoughtfully designed to create an ultimate dream home.
✓ Ultra-Wide Living & Dining Hall
✓ Expansive Open Kitchen
✓ Guest Room
✓ Expansive Open Kitchen
✓ Guest Room
✓ Primary Master Suite
✓ Family Quarters
✓ Central Lounge & Terraces
✓ Family Quarters
✓ Central Lounge & Terraces
✓ Additional Bedrooms
✓ Entertainment Hall & BBQ Terrace
✓ 1 Common Washroom
✓ Entertainment Hall & BBQ Terrace
✓ 1 Common Washroom
✓ Resort-Style Pool Area
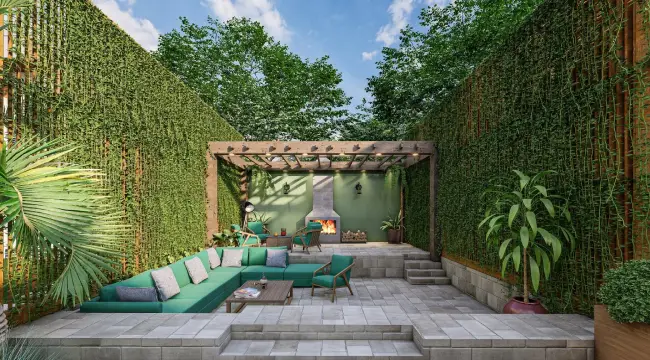
✓ Outdoor Living Space
✓ Serene Water Feature
✓ Family Playground
✓ Outdoor Living Space
✓ Serene Water Feature
✓ Family Playground
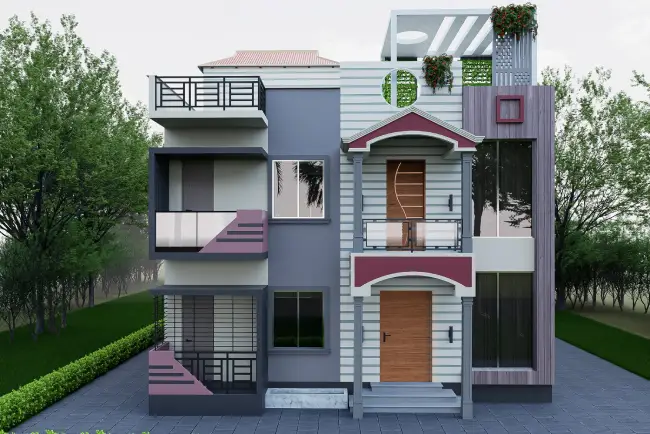
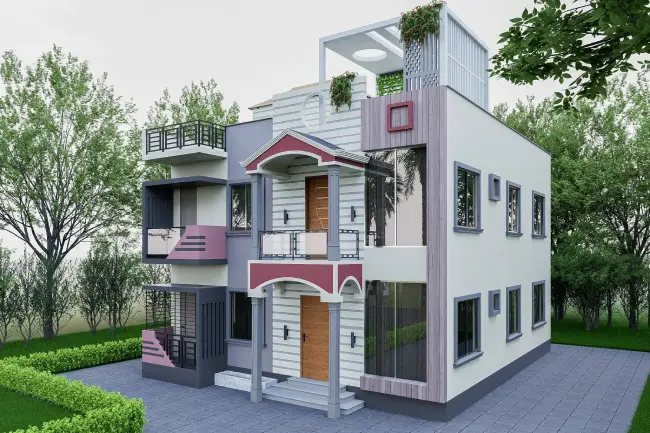
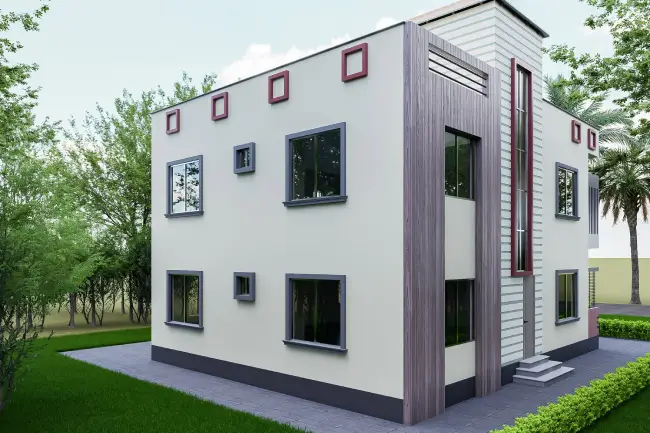
Contemporary Sophistication on a Budget: 2-Story Residential Design
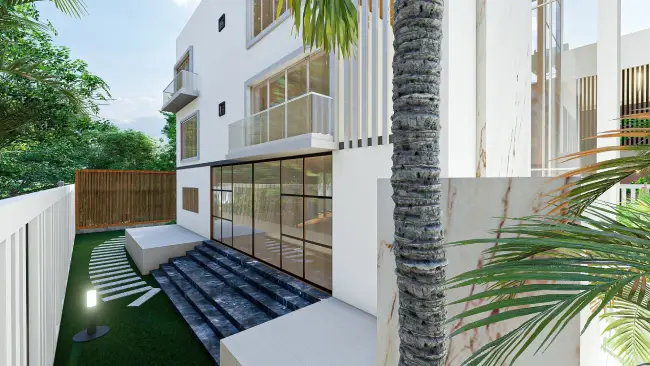
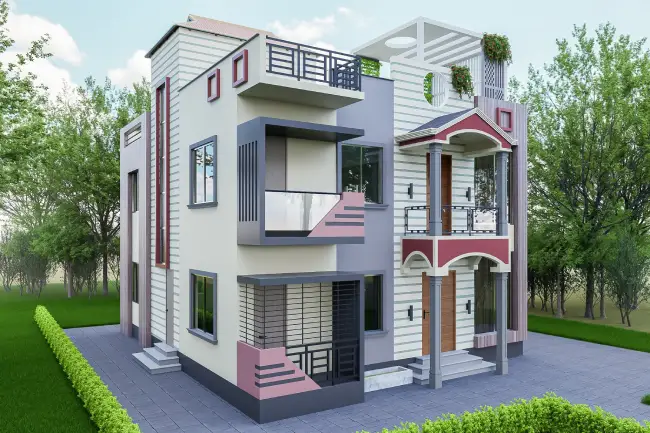
When our client approached us, they had a very clear vision: a sleek, modern, two-story family home, but they were working within a tight budget. In the design world, balancing high-end visual desires with budget limitations is always an exciting challenge.
Instead of cutting corners, we focused on smart space planning and efficient engineering. Through understanding the client's perspective, we tailored a design that feels premium, spacious, and contemporary without driving up construction costs.
You don't need an unlimited budget to build a gorgeous, modern home. You just need a smart plan. This project is a perfect example of how thoughtful engineering and creative design can bring a premium vision into existence affordably.
Instead of cutting corners, we focused on smart space planning and efficient engineering. Through understanding the client's perspective, we tailored a design that feels premium, spacious, and contemporary without driving up construction costs.
You don't need an unlimited budget to build a gorgeous, modern home. You just need a smart plan. This project is a perfect example of how thoughtful engineering and creative design can bring a premium vision into existence affordably.
✓ Three Bedrooms
✓ Two Bathrooms
✓ A practical kitchen
✓ Separate Drawing and Dining areas
✓ Every square foot was optimized to eliminate wasted space.
✓ Two Bathrooms
✓ A practical kitchen
✓ Separate Drawing and Dining areas
✓ Every square foot was optimized to eliminate wasted space.
✓ Three Bedrooms
✓ 3 Bedrooms (each with attached bathroom)
✓ Open-concept drawing and dining
✓ Two Toilets
✓ Small Terrace
✓ Built for comfort and closeness
✓ 3 Bedrooms (each with attached bathroom)
✓ Open-concept drawing and dining
✓ Two Toilets
✓ Small Terrace
✓ Built for comfort and closeness
✓ Comfortable Seating Area
✓ Landscaped Green Space
✓ Landscaped Green Space
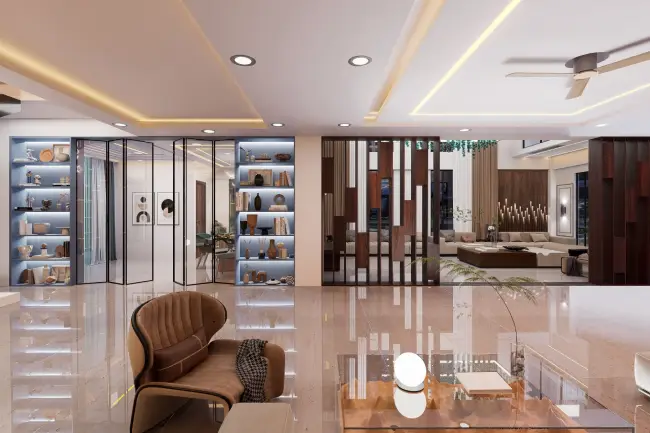
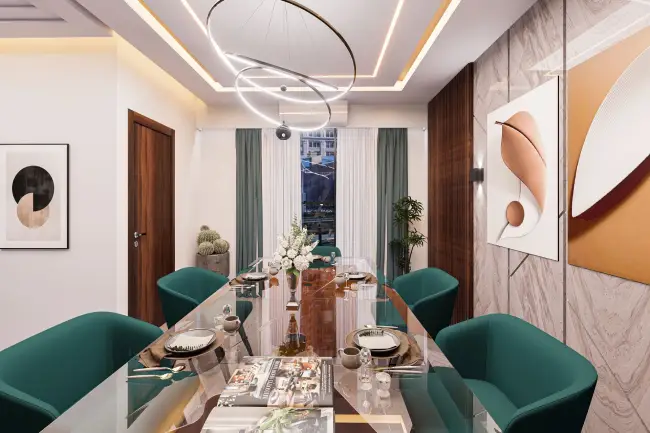
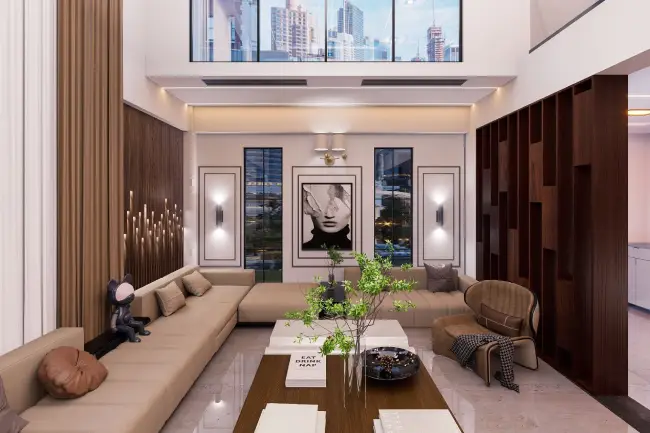
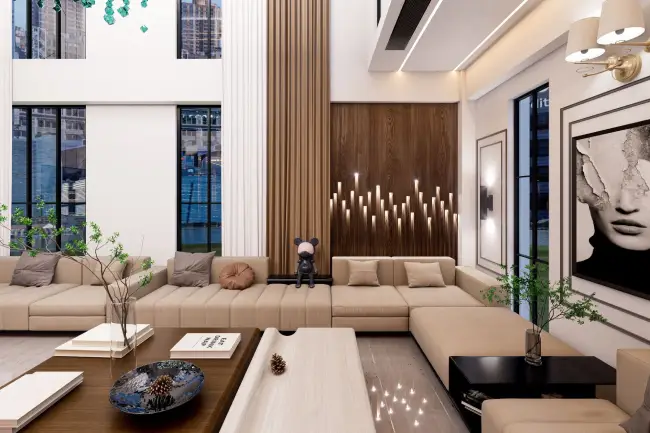
Modern 3D Interior Design – Dining & Living Room
We’re excited to share our latest project – a stunning 3D visualization of modern Dining and Living Room spaces that combine comfort with contemporary style. These aren’t just beautiful renders; they’re spaces designed for real living.
We built everything in 3D from scratch – furniture, lighting, textures, decorations. Every detail was carefully considered, from how light catches on the wooden floor to the fabric draping on the sofa. It’s these small touches that make the difference between a render and an area that feels real.
We built everything in 3D from scratch – furniture, lighting, textures, decorations. Every detail was carefully considered, from how light catches on the wooden floor to the fabric draping on the sofa. It’s these small touches that make the difference between a render and an area that feels real.